Altrincham, Manchester Office
Office 249, Peel House, 30 The Downs, Cheshire, Altrincham WA14 2PX
Tel: 0161 710 4160
Email: Studio@ExcelaArchitecture.co.uk
Altrincham, Manchester Office
Office 249, Peel House, 30 The Downs, Cheshire, Altrincham WA14 2PX
Tel: 0161 710 4160
Email: Studio@ExcelaArchitecture.co.uk


London Home Extensions Architect

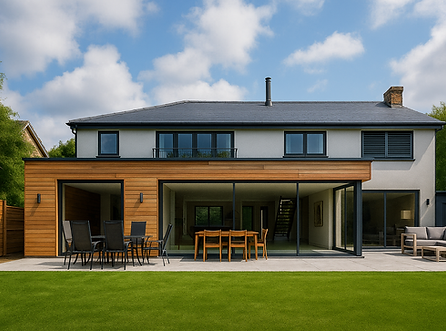
Single storey flat roof rear home extension Bi folding doors.

Bespoke new build home architects in London
London Home Extensions Architect

Home Extension
Drawings In London
Architects in London
Finding a home extension architect in London to produce architectural drawings for your new home extension project can be daunting, At Excela Architecture London our aim is to make the process as smooth and easy as possible.
Or call 020 8064 4098 to speak to our Home extension team

Excela Architecture London
Here at Excela Architecture London we specialise in producing detailed architectural drawings for home extensions in London. If you're planning a home extension, we can help with Planning Application Drawings, Building Regulations Drawings and Structural Engineers Drawings.
Whether you choose to add a double storey extension or a single storey extension to your home, Excela Architecture London are here to help. Our expert London Architects will produce detailed and accurate Home Extension Drawings for your new project.
Our Home Extension Architect Services In London?

Our expertise and experience has led Excela Architecture London to become the best Architect firm in London.
Our team of London Architects and Local Structural engineers provide an extensive range of services on a variety of home extension projects such as Single Storey Extension, Double Storey Extension and Wrap Around home extensions. We specialise in producing detailed Home Extension Drawings for planning applications, Building Regulations approval, and construction. If you are looking for a Home Extension Architect in London, Excela Architecture London are here to help!
Our Home Extension Architect team are on hand at every step of the process — from initial concept through to fully coordinated Home Extension Drawings — to help create your dream home.
Local architects in cheshire, cheshire Based Architect, Architect Cheshire, Architect Cheshire, Local Architects

A single storey extension is an excellent option if you want to maximise the living space within your home.
A popular option is a single storey rear extension for an open plan kitchen with Home Extension Drawings.
A rear single storey extension is also a fantastic choice if you need additional living space or a dining room for your family.

A double storey extension is a fantastic choice if you're looking to add extra bedrooms to your home.
A rear double storey extension can be a great solution if you want to expand your living space downstairs while adding new bedrooms upstairs. Our Home Extension Drawings help growing families create their ideal home.

A wrap around extension is a smart choice if you are looking to transform the layout and flow of your home. Our Home Extension Drawings bring this vision to life.
A popular option with a wrap around extension is to form a bright open plan kitchen and family space. A wrap around extension can also be a great option if you are looking for a more flexible living or dining area.


Our expertise and experience has led Excela Architecture London to become one of the best Home Extension Architect firms in London.
Our team of Architects and Structural engineers in London provide an extensive range of architect services on a variety of projects such as single storey House extensions, Basement extensions, Loft extensions and Double storey home extensions. If you are looking for a specialist home extension Architect in London, Excela Architecture London are here to help!
Our London Architects team are on hand at each step of the process to help create your dream home.
What Home Extension Architect Services Do We Offer?
We have a dedicated team of expert home extension architects that provide our clients with exceptional design options.
Our expert architects team will guide you through the process a home extension ,loft conversion or new build home project from survey to planning approval and building control approval.


Once your Orpington Home Extension planning application is approved we will produce the Technical drawings for your project. The building Regulations Drawings & Construction Drawings will be used by Building control to certify the works and will also be used by the builders to carry out the building works.

At Excela Architecture London we provide you with 3D interior and exterior Photo Realistic CGI Visuals for your project.
3D Architectural CGI visuals are great for both homeowners, planning officers and building contractors to truly visualise the project in detail.
Providing a 3D visual with your home extension planning application can be helpful to illustrate the proposed works to the planning officer.
Explore Our Projects in London?
The Excela Architecture group is a multidisciplinary group of residential architects. Our three offices in the UK are based in Cheshire, Cambridge and London. Together our team of expert architects have completed thousands of planning applications throughout the United Kingdom.


Why choose our Architects in London?
At Excela Architecture London, our aim is to provide our clients with cost-effective design solutions with exceptional architectural designs. When thinking about adding a loft conversion or home extension to your home it can seem daunting and your initial thoughts may be that architects and building design fees are really expensive. That does not have to be the case. At Excela Architecture London we provide fixed price cost effective project fees for Self Build Homes, New Build homes, Home Extensions and Loft Conversions in London and all across London.
A ‘’Grand Design’’ style Architect is not always required for a home extension or loft conversion project. We tailor our architectural services to each individual project to ensure you receive the correct level of service you require for your project.

.jpg)

Our architects in London specialise in Contemporary design approaches to bespoke New Build Home design.
We provide architectural design services in line with the RIBA 0-7 plan of work, from project assessment to project delivery. We can help you with advice and guidance during the entire build process.
At Excela Architecture London we tailor our architect services to meet your project specifications and requirements.
When it comes to maximising your current home without extending the perfect choice is to convert your unused loft space into a new bedroom or living area.
Our architects in London specialise in loft conversion design to help increase the space in your home.
Converting your existing unused loft space a new bedroom with an en-suite bathroom or an additional living area can add around 15% value to your home.
House Extension Ideas
If you are looking at building a home extension in London, there is a range of different home extension design ideas for you to choose from. A two storey home extension will allow you to create the extra space you need for your family. At Excela Architecture London we work with you to create design options to ensure your new home extension fits in perfect for you and your family. With a double storey extension you can create another bedroom or even two bedrooms, which will give you the space you would really need without looking for a new house. Extending your current home rather than moving will mean, you can stay in the house that you have made into your home whist still getting that extra space. A two storey extension will also allow you to make the current layout of your home more spacious both upstairs and downstairs by opening up rooms into your new home extension. Downstairs, you can make the most of the new space from your double storey extension to create a spacious living space or you can create an open-plan kitchen with new appliances and a bespoke design for entertaining. When adding a two storey extension to your home, you can not only create that extra space that your really need but also add value to you home at the same time. If you decide to move house in the future, you know that your home extension will help maximum the value of your home. If you would like to find out more about how we can help you with a double storey extension, don’t hesitate to contact our professional and helpful team. We are happy to answer any queries you may have and get you started with your two storey extension.
Why Choose Us For Your Home Extension Project?
A two storey extension is one of the more complicated ways of adding value to your home, however, the benefits of a home extension can be life-changing. Not only will a double storey extension you increase the value of your home overall, but it will also create that much needed extra space! We are firm believers that anything is possible, and with over 13 years of experience and a huge number of successful projects delivered. We specialise in Altrincham and Cheshire house extensions, and with our experience, we work directly with planning officers, builders and interior designers to build working relationships. We truly believe that nothing is impossible and our like-minded architects will guide you through the choices to deliver you the very best design for your two storey extension. If you are looking for two storey extension ideas, get in touch today to see how we can help you. Our Architect team will support your through all stages of a home extension project from the initial concept design to detailed building regulations and construction issue drawings. We can help you obtain quotations from our local, fully vetted builders and building contractors who offer competitive build quotes. No matter the size of your two storey extension, Excela Architecture is here to help. Following an initial phone consultation, one of our building surveyors will visit your property to carry out a measured building survey of your current home. At this stage, we will work with you to develop a design brief for your new project to ensure that we create design solutions that aligns perfectly with your needs and the requirements. Contact us today to organise a FREE initial consultation and receive a personalised quote for your two storey extension architectural services!
Double Storey Side and Rear Extensions
There are many types of two storey extensions to choose from depending on your property type,: 1. Two Storey Rear Extension – This type of project is for any property type, however, Local planning authorities often are quite strict with two storey rear extensions, especially if you are situated in a dense residential area. An experienced architect will give you the best advice to navigate your council’s two storey extension policies and grant you the best outcome possible. Rear Double Storey Extension – Expanding your home’s footprint into your rear garden space with a rear double storey extension offers a multitude of possibilities for increasing living space and improving the functionality of your home. The rear double storey extension involves building up and out simultaneously, providing ample room for additional bedrooms, bathrooms, or a larger living area. 2. Two Storey Side Extension – This type of project is for con only done on detached and semi-detached properties depending on the space to the side of the property. A two storey side extension is a great way to utilise the unused space to the side of your property to create additional habitable space such as an extra living space or bedroom. Alternatively, you may wish to have a garage on the ground floor of your two storey home extension with an additional bedroom above. Whether you are wanting to add an extra bedroom or home office or garage our two storey extension architects are on hand to give you the best advice and maximise the potential of your new project. Double Storey Side Extension – The double storey side extension is similar to the regular two storey side extension but it involves extending both floors of your property sideways. It offers even more space for additional rooms or functionalities. Planning permission and adherence to local building regulations are crucial for this type of extension, and consulting with professionals, like us at Excela Architecture, who specialise in the design of a double storey side extension is highly recommended to ensure the project’s success If you would like to learn more about Excela Architecture can helps with your new double storey extension contact us today.


